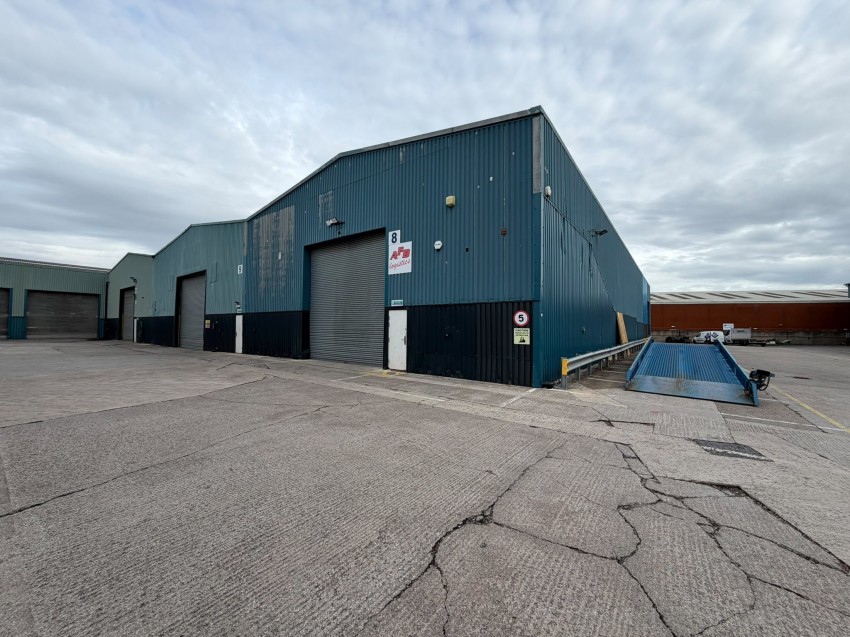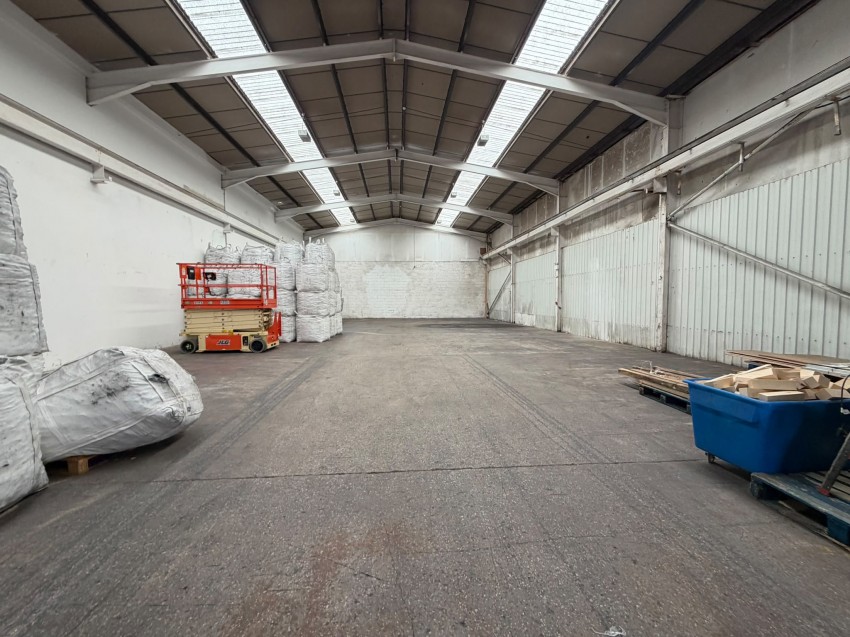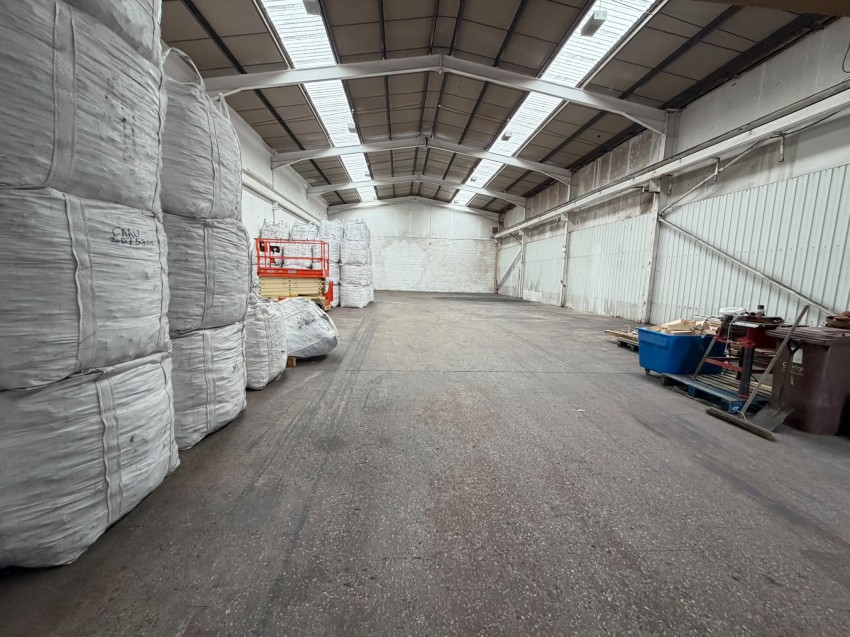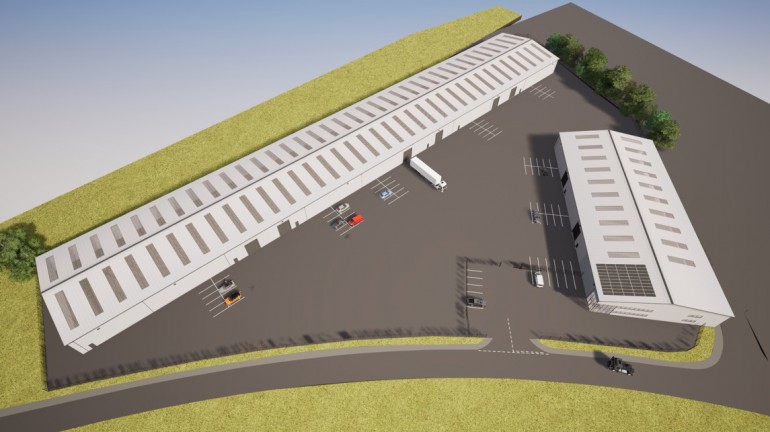
The property comprises a portal frame warehouse / industrial unit occupying a central position within the rear warehouse terrace at Clayton Business Centre. Constructed with insulated profile steel clad elevations beneath a similarly clad roof incorporating translucent roof lights, the premises provide practical warehouse accommodation suitable for a wide variety of storage, manufacturing, trade counter and distribution uses.
The accommodation provides predominantly open plan warehouse space with a solid concrete floor, good internal working height and excellent natural daylight provided by translucent roof lights. Access is provided via an electrically operated roller shutter loading door together with a separate pedestrian entrance. Externally, the property benefits from dedicated parking immediately adjacent to the premises together with extensive shared loading, circulation and manoeuvring areas, providing excellent access for HGVs and commercial vehicles. There is also 5 and 8 Tonne overhead cranes
The estate is accessed via a secure electronically controlled entrance gate. Authorised occupiers are programmed into the access system, with visitors and delivery drivers able to contact occupiers via the integrated telephone entry system to obtain access.
The premises will be presented in clean shell condition prior to completion of a new letting, with the landlord carrying out agreed repair and reinstatement works where required.
Prior to completion of the new lease the landlord will also provide:
Electrical Installation Condition Report (EICR)
Fire Alarm Service Certificate
Roller Shutter Door Service Certificate
EPC
Updated Asbestos Management Report